Residential architecture is shifting away from sterile, synthetic environments. Human biology demands a connection to the outdoors. Modern interior design replaces artificial materials with organic alternatives. Builders prioritize natural light, tactile surfaces, and spatial harmony. The focus rests entirely on creating functional, calming spaces. Creating a nature-inspired modern interior design requires strict structural planning. Decorating a room with potted plants falls short of the mark. True organic architecture dictates the floor plan, the material selection, and the lighting strategy. Humans spent thousands of years living outdoors. The shift to enclosed, climate-controlled boxes creates psychological stress. Biophilic design corrects this imbalance. This architectural strategy connects the built environment directly to the natural world. Integrating natural elements lowers blood pressure and reduces anxiety. Surrounding the human body with organic shapes and natural light triggers a positive biological response. Designers use these principles to dictate the layout of the home. Rooms orient to capture the sun. Windows frame specific natural views. The architecture actively supports physical and mental health. The WELL Building Standard provides strict guidelines for implementing these biological concepts into modern construction.
Raw Material Selection And Tactile Surfaces
Synthetic materials dominate mass-market construction. Luxury residential design demands authenticity. Wood, stone, and clay form the foundation of an organic interior. These materials carry distinct physical textures. The human hand craves physical variation. Smooth, plastic surfaces feel lifeless. Unfinished white oak floors provide friction and warmth. Honed limestone countertops absorb light rather than reflecting it harshly. Tumbled travertine tile offers a soft, worn surface for bare feet. Builders leave structural beams exposed to showcase the grain of the wood. The visual weight of these materials grounds the room. Patina plays a major role. Natural materials age gracefully. Unlacquered brass darkens over time. Leather seating develops unique wear patterns. This natural aging process proves the authenticity of the space. Artificial lighting cannot replace the sun. True organic design maximizes natural daylight. Architects study the solar geometry of the building site before pouring the foundation. They map the path of the sun across the sky throughout the year. South-facing windows capture winter heat. Deep overhangs block the intense summer sun. Clerestory windows draw light deep into the center of the house. These high windows illuminate dark hallways without compromising privacy. Skylights flood kitchens and bathrooms with overhead illumination. The shifting angle of the sun changes the appearance of the interior throughout the day. Shadows stretch across the floor in the late afternoon. This dynamic movement prevents the room from feeling static.
The Psychological Impact Of Earth-Toned Color Palettes
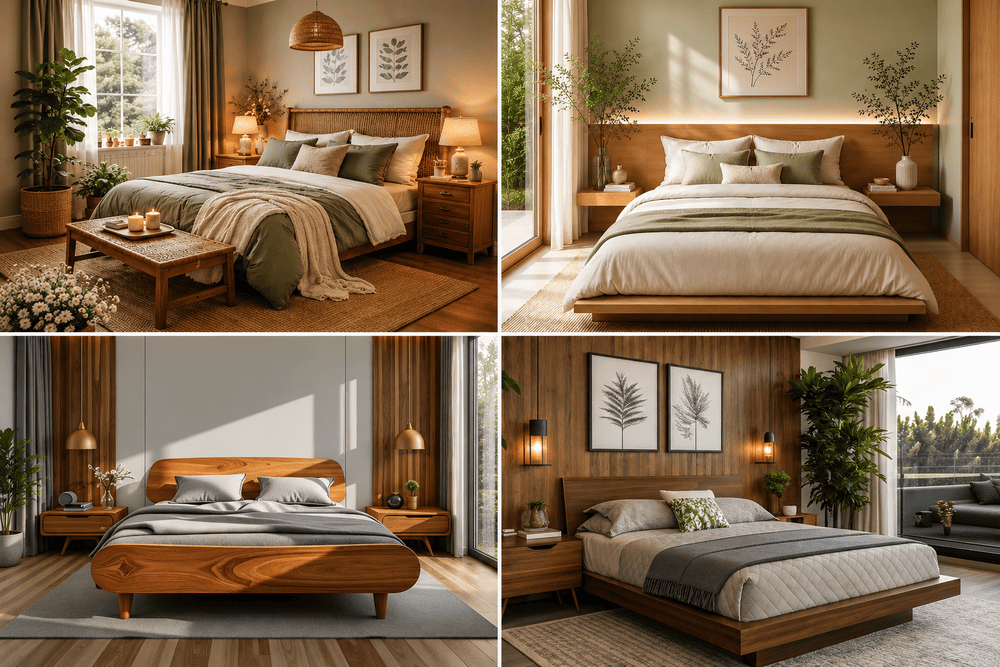
Color dictates the emotional resonance of a room. Stark white walls create a clinical atmosphere. Intense primary colors cause visual fatigue. Nature-inspired modern interior design relies on muted, earth-toned palettes. These colors mimic the outdoor landscape. Soft sage greens, warm ochres, and faded terracottas dominate the walls and upholstery. These complex tones absorb light. They create a calm, enveloping atmosphere. Paint formulas rely on raw earth pigments rather than synthetic dyes. Plaster wall treatments add physical texture to the color. Roman clay and limewash finishes leave a suede-like appearance on the drywall. The mottled surface catches the light unevenly. This creates deep shadows and soft highlights within the exact same color plane. The division between the house and the garden must disappear. Modern engineering allows for massive structural openings. Retractable glass walls replace solid exterior barriers. The living room flows directly onto the outdoor terrace. Maintaining material continuity makes this transition seamless. Builders lay the exact same stone flooring from the interior kitchen out to the exterior dining area. The eye perceives a single, unbroken surface. The interior feels significantly larger. The outdoor patio becomes a primary living space. Achieving this flawless transition requires absolute precision during the framing and foundation stages. Homeowners seeking this level of integration rely on experts in custom home building to manage the complex structural requirements.
Indoor Vegetation Beyond Simple Houseplants
Potted plants offer a simple introduction to organic design. True biophilic architecture integrates vegetation directly into the structure. Living walls act as dynamic, vertical gardens. These installations feature integrated irrigation systems tied directly to the home’s plumbing. The plants purify the air and manage indoor humidity levels. Interior courtyards form the center of the floor plan. A glass-enclosed atrium in the middle of the house guarantees every room receives cross-ventilation and a direct view of nature. Large, sculptural trees planted directly into the ground floor provide a massive visual anchor. The scale of the vegetation matches the scale of the architecture. Nature rarely produces sharp right angles. The natural world relies on soft curves, flowing lines, and asymmetrical balance. Biomimicry involves copying these organic shapes within the built environment. Furniture features rounded edges and soft silhouettes. Curved sofas invite relaxed posture. Arched doorways replace standard rectangular frames. These arches soften the architectural transitions between rooms. Custom joinery mimics the branching structure of trees. Winding, helical staircases imitate the spiral patterns found in seashells. These subtle structural choices make the home feel less rigid. The space feels more accommodating to the human form.
Sourcing Regional Elements For Geographic Authenticity
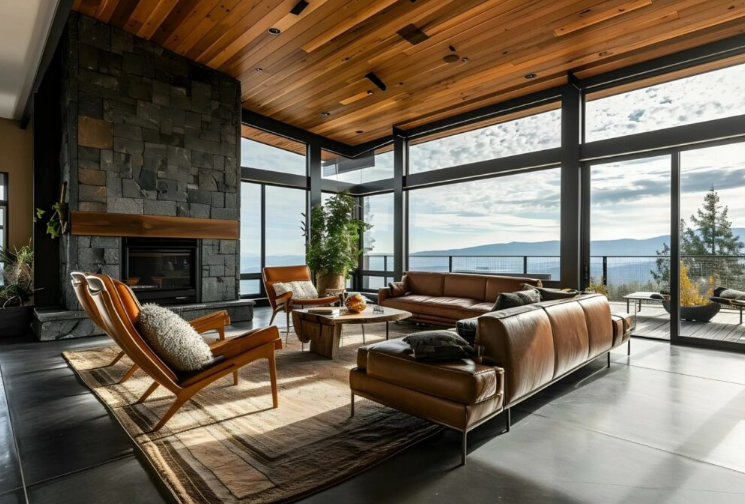
A home should look like it belongs on its specific plot of land. Importing exotic materials disconnects the architecture from its environment. Organic design demands local sourcing. Builders specify stone quarried within a tight radius of the construction site. They utilize timber harvested from regional forests. This approach supports the local economy. It reduces the environmental impact of shipping heavy materials across the globe. The building visually relates to the surrounding landscape. A house in the desert utilizes rammed earth and local sandstone. A house in the Pacific Northwest relies on heavy timber and river rock. The architecture reflects the geography.
Managing Acoustics With Natural Interventions
Modern open floor plans create massive acoustic challenges. Sound bounces aggressively off hard, flat surfaces. The resulting echo makes conversation difficult. Natural materials provide excellent acoustic dampening. Slatted wood ceilings break up sound waves. Thick wool rugs absorb foot traffic noise. Cork flooring offers a soft, quiet surface underfoot. Heavy linen drapery prevents sound from bouncing off large glass windows. These organic materials manage the acoustic profile of the room without requiring ugly acoustic panels. The space sounds as calm as it looks. The primary bathroom functions as a private wellness center. The design mimics the experience of a natural hot spring. Standard fiberglass tubs are replaced by deep, soaking vessels carved from solid stone. River rock lines the floor of the shower. Rain showerheads simulate falling water. Natural light floods the space through frosted skylights. Cedar or teak wood accents introduce the scent of a forest. The entire room focuses on physical recovery and mental relaxation. The materials handle extreme moisture without degrading. The space feels ancient and grounding.

The Philosophy Of Wabi-Sabi In Modern Spaces
Perfection feels sterile. The Japanese philosophy of Wabi-Sabi celebrates the beauty of imperfection and natural decay. This concept drives many decisions in nature-inspired interiors. Designers reject highly polished, flawless surfaces. They embrace materials that show the hand of the maker. Handmade ceramic tiles feature irregular edges and varied glazes. Hand-scraped wood floors display the marks of the carpenter’s tools. Linens remain slightly wrinkled. The architecture accepts the inevitable marks of daily life. A scratch on a leather chair or a water ring on a raw wood table adds to the story of the home. This mindset relieves the pressure to maintain a pristine, showroom appearance. The home becomes a comfortable, living organism. Biomorphic design uses patterns directly found in nature. The Fibonacci sequence appears in leaf arrangements and ocean shells. Designers use these mathematical ratios to determine room proportions and furniture placement. Wallcoverings feature subtle, repeating patterns mimicking cellular structures or water ripples. These designs register subconsciously. The brain recognizes the natural geometry and relaxes. Textiles display organic motifs woven directly into the fabric. Rugs mimic the appearance of moss or cracked earth. These patterns add visual interest without creating the chaotic noise of aggressive geometric prints. The visual data remains soft and familiar.

Specialized Lighting For Circadian Health
The human sleep cycle depends entirely on the shifting color temperature of the sun. Standard residential lighting disrupts this cycle. Blue light emitted by screens and cheap LED bulbs halts melatonin production. Nature-inspired design incorporates circadian lighting systems. These advanced electrical networks change color temperature throughout the day. Morning settings provide bright, cool light measuring around 4000 Kelvin. This simulates the morning sun and stimulates alertness. As evening approaches, the system shifts automatically. The light dims and warms to 2700 Kelvin or lower. This amber glow mimics a sunset. The biological transition into sleep begins naturally. Hiding the light fixtures themselves remains a priority. Indirect lighting bounced off the ceiling or walls creates a softer, more natural effect than glaring downlights. Selecting the right stone defines the tactile experience of the kitchen and bathroom. Marble offers classic beauty. It requires intense maintenance. Highly acidic foods etch the surface instantly. Nature-inspired design often turns to harder, less demanding materials. Soapstone provides a dense, non-porous surface. It ignores heat and shrugs off stains. The deep charcoal color and soft texture ground the kitchen architecture. Quartzite offers the visual complexity of marble with the extreme durability of granite. The finish dictates the feel. A polished finish looks formal and reflective. A honed or leathered finish feels ancient and organic. The leathering process uses diamond-tipped brushes to remove the softer particles of the stone. This leaves a textured, undulating surface that hides fingerprints and invites touch.
Solid Wood Cabinetry And Traditional Joinery
Particle board and medium-density fiberboard dominate mass-market cabinetry. These synthetic materials off-gas volatile organic compounds. Authentic organic interiors demand solid wood construction. Cabinet makers use rift-sawn white oak or rich, dark walnut. The grain of the wood runs continuously across the drawer fronts. This uninterrupted flow highlights the natural beauty of the tree. Hardware remains minimal. Integrated finger pulls or simple aged brass knobs replace heavy, distracting handles. Construction methods emphasize longevity. Dovetail joints and mortise-and-tenon connections prove the skill of the craftsman. Exposing these structural details adds visual integrity to the kitchen and bathroom installations.
Window Treatments That Manage Solar Gain
Heavy synthetic curtains block the connection to the outdoors. Leaving windows entirely bare creates intense heat gain during the summer. Nature-inspired design finds a balance. Window treatments must manage light without destroying the view. Woven wood shades offer a perfect solution. Constructed from bamboo, jute, or reeds, these shades filter the harsh sunlight into a soft, dappled glow. They add massive amounts of texture to the window frame. For heavier light blocking, designers use unlined linen drapery. The natural fiber hangs beautifully and lets a slight amount of ambient light penetrate the room. Motorized systems tie these treatments directly to the home’s smart network. The shades drop automatically when the sun hits peak intensity. This protects the interior furniture from fading and reduces the load on the cooling system. The transition from the chaotic outside world into the calming sanctuary of the home requires architectural thought. The entryway acts as a psychological decompression zone. Nature-inspired foyers keep visual clutter to an absolute minimum. A solid wood bench provides a place to remove shoes. A rough-hewn stone bowl catches keys. A single, large-scale branch arranged in a ceramic vase provides a focal point. The lighting remains low and atmospheric. This space sets the tone for the entire house. It forces the occupant to slow down. Moving from the enclosed, slightly darker entryway into a bright, sunlit living space creates a powerful sense of expansion and release.
Organic Flooring Options Beyond Standard Hardwood
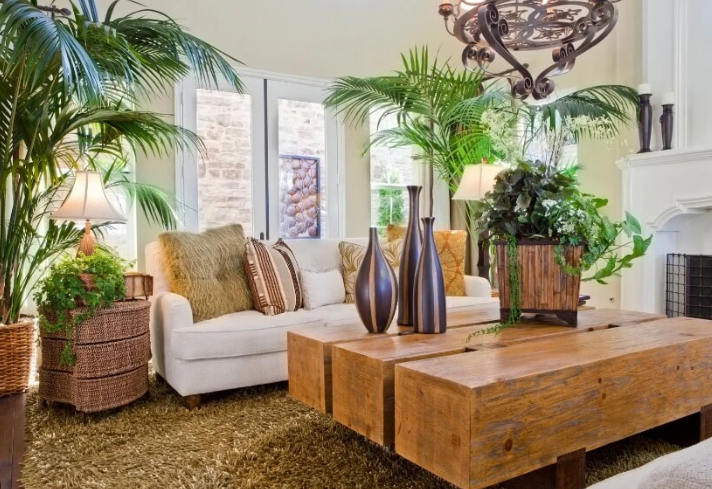
Standard hardwood provides a beautiful base. Other organic materials offer unique benefits for specific rooms. Cork flooring acts as a massive thermal and acoustic insulator. Harvested entirely from the bark of the cork oak tree, the process leaves the tree alive to regenerate. The cellular structure of the cork absorbs heavy impacts. It provides an incredibly comfortable surface for standing in the kitchen for long periods. Marmoleum offers another highly sustainable option. Made from linseed oil, pine rosin, and wood flour, this natural linoleum provides a tough, antibacterial surface perfect for utility rooms and mudrooms. Terracotta tiles bring extreme warmth to sunrooms and dining areas. The fired earth retains heat beautifully. Radiant heating systems installed beneath these natural floors provide highly efficient, invisible climate control. Modern homes require advanced technological systems. Organic design dictates that these systems remain entirely invisible. The visual presence of plastic routers, black television screens, and bulky speakers shatters the natural aesthetic. Integration is mandatory. Televisions disguise themselves as framed artwork when not in active use. High-fidelity speakers are plastered directly into the ceiling drywall. The sound completely fills the room without a single visible grille. Smart climate sensors hide behind tiny, flush-mounted wooden plates. The technology serves the occupants quietly. The visual field remains dedicated entirely to natural materials and architectural forms.