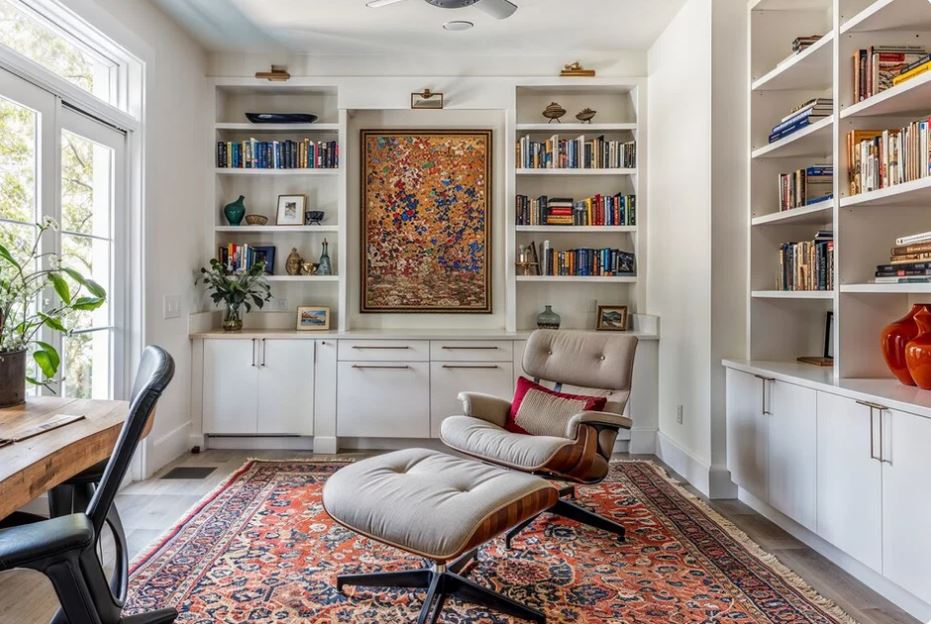
Residential architecture faces a distinct physical challenge. The primary gathering space must now accommodate intense professional focus. Placing a desk in an empty corner fails to address the structural requirements of a functioning workspace. A true home living room office demands strict spatial planning, precise acoustic management, and specialized lighting. Architects approach this integration by manipulating the floor plan itself, ensuring the professional zone operates efficiently without cannibalizing the relaxation areas of the house.
The strategy relies on creating invisible boundaries. Physical walls destroy the open-concept layout most homeowners prefer. Designers use ceiling drops, material shifts, and custom millwork to define the workspace. The resulting environment supports long hours of screen time and seamlessly reverts to a formal entertainment space at the end of the day.

The Architectural Shift Toward Dual-Purpose Spaces
Standard residential floor plans historically separated public areas from private utility rooms. The formal living room existed purely for receiving guests. Daily life occurred in kitchens and family rooms. The modernization of the workforce erased these strict separations. Homeowners require spaces that transition rapidly between different modes of living.
The living room offers the largest square footage in the house. This makes it the natural candidate for a workstation. Executing this successfully requires treating the workspace as a permanent architectural feature rather than a temporary furniture arrangement. The desk and surrounding storage must match the visual weight of the sofas and fireplaces anchoring the rest of the room. Treating the office component as an afterthought creates visual friction. The entire room feels cluttered and disjointed. A structural approach aligns the functional needs of a digital workspace with the aesthetic demands of a high-end interior.
Spatial Planning And Ergonomic Considerations
Positioning the workstation dictates the success of the entire room. Facing a desk directly against a solid wall creates a punishing psychological environment. Staring at blank drywall for eight hours limits cognitive function. The desk orientation must leverage the available architectural sightlines.
Placing the desk perpendicular to exterior windows offers the optimal solution. This orientation provides the worker with peripheral views of the outdoors. It prevents direct sunlight from blinding the user or washing out computer monitors. The position allows the individual to observe the rest of the room, maintaining a sense of spatial awareness.
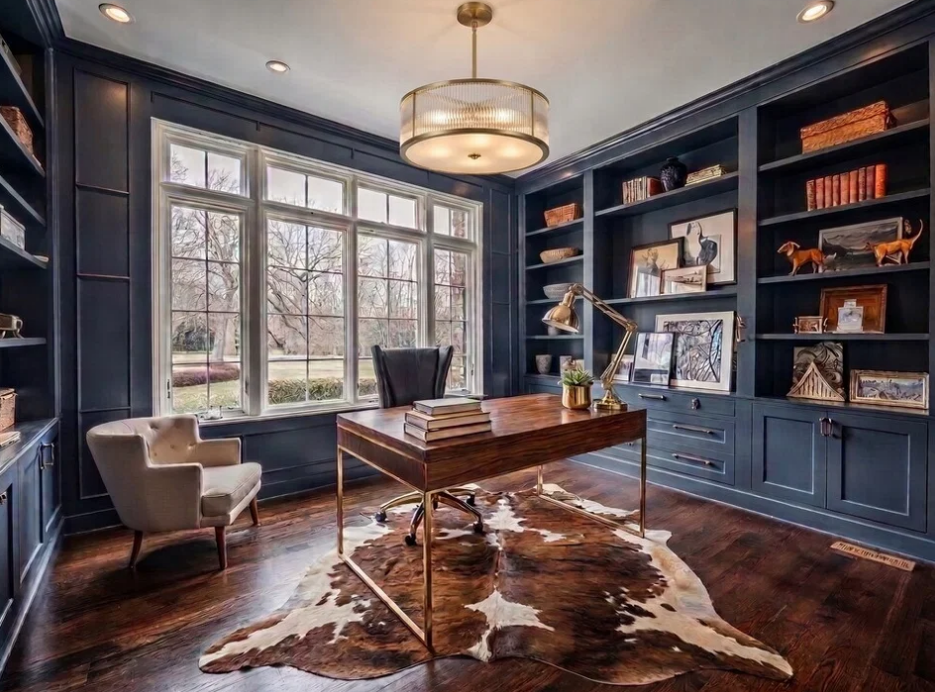
Ergonomics dictate the physical dimensions of the built-in components. The work surface must sit at an exact height to prevent musculoskeletal strain. Incorporating guidelines established by the American Society of Interior Designers (ASID) guarantees the physical clearances support healthy posture. The chair requires sufficient clearance to roll backward without hitting primary circulation paths. A minimum of forty-eight inches behind the desk prevents the workspace from feeling cramped.
| Design Element | Dedicated Office | Living Room Office |
| Acoustic Control | Managed by solid walls and doors | Managed by textiles, ceiling treatments, and soft furnishings |
| Lighting Strategy | Uniform overhead fluorescent or LED | Layered ambient and focused task lighting |
| Technology Integration | Visible server racks and cable drops | Fully concealed floor boxes and channeled millwork |
| Material Finish | High-durability commercial laminates | Residential-grade hardwoods, stone, and matte metals |
Concealed Joinery And Custom Millwork Solutions
The most effective living room offices disappear when not in active use. Custom millwork provides the mechanism for this transformation. Cabinet makers construct massive architectural units that stretch from the floor to the ceiling. These units match the profile of standard residential bookcases or media centers.
Behind heavy wooden pocket doors, the entire office resides. The doors slide backward into the cabinetry frame, revealing monitors, keyboards, and task lighting. At five o’clock, the user closes the doors. The technology vanishes. The room returns to a state of absolute calm.
These built-in units utilize materials that mirror the surrounding architecture. A living room featuring rift-sawn white oak floors will incorporate white oak cabinetry. This material continuity tricks the eye. The office feels like an intentional part of the home’s original design. Floating shelves above the desk display curated ceramics or art books, blending the professional storage with the decorative elements of the main room.

Acoustic Management In Open Floor Plans
Open living rooms present a hostile acoustic environment for professional phone calls. High ceilings, glass windows, and hardwood floors bounce sound waves aggressively. The resulting reverberation makes concentration difficult. Controlling this noise requires structural interventions that absorb sound energy.
Thick, heavy textiles serve as the first line of defense. Hanging unlined wool drapery over large windows drastically reduces the acoustic echo within the room. Placing dense rugs over the hardwood floors captures foot traffic noise.
Architects frequently deploy slatted wood ceiling treatments directly above the office zone. These installations feature narrow wooden strips backed by thick acoustic felt. The wood provides a beautiful visual texture. The felt absorbs the sharp frequencies of human speech. Upholstered room dividers offer another solution. These movable partitions provide a physical and acoustic barrier, separating the desk from the television area. The heavy fabric traps sound waves before they travel across the room.
Strategic Lighting For Productivity And Ambiance
Lighting a dual-purpose room requires two completely different electrical systems. The living room demands soft, warm, ambient light. The office demands bright, cool, focused light. Merging these systems requires precise switching and advanced fixture selection.
Task lighting focuses entirely on the work surface. Designers embed high-output LED strips directly into the underside of the floating shelves above the desk. These diodes provide intense, shadow-free illumination for reading documents. The color temperature of these specific lights rests around 3500 Kelvin. This neutral white light prevents eye strain during daytime hours.
Ambient lighting handles the rest of the room. Warm wall sconces and low-glare recessed fixtures wash the walls with light. These fixtures operate on separate dimming circuits. The user maintains a brightly lit desk for video conferences, leaving the background of the living room soft and inviting. Articulating brass desk lamps add a layer of historical weight to the workspace, providing functional light and acting as a decorative sculptural element.
Selecting Materials That Bridge Work And Leisure
Commercial office furniture ruins the aesthetic of a residential living room. Plastic rolling chairs and metal filing cabinets clash violently with linen sofas and antique rugs. The materials selected for the workspace must bridge the gap between heavy daily use and residential luxury.
The work surface requires extreme durability. Solid wood scratches easily under the constant movement of keyboards and metal pens. Designers frequently top the desk with honed quartzite or a matte-finished engineered stone. These materials resist scratching and ink stains perfectly. A leather desk pad adds a soft, tactile surface for resting the wrists.
Seating presents the greatest design challenge. Ergonomic chairs rarely look beautiful. Beautiful dining chairs destroy the lower back. Manufacturers now produce hybrid seating. These chairs feature the hidden lumbar support and tilt mechanisms of a high-end office chair, wrapped entirely in rich residential fabrics like mohair velvet or distressed leather. The base utilizes a warm metallic finish like aged brass rather than cheap black plastic. The chair looks entirely appropriate sitting next to a custom sofa.

Managing Technology And Cable Infrastructure
Visible wires destroy the illusion of a calm, curated interior. The modern workstation requires power for monitors, laptops, chargers, and task lamps. Routing these cables invisibly demands early intervention during the framing stage of the project.
In-floor power boxes offer the cleanest solution for floating desks. Electricians install a brass-covered outlet flush with the hardwood floor directly beneath the desk location. The power cable travels through a hollow metal desk leg, hiding it entirely from view.
Built-in wall desks utilize channeled millwork. Carpenters route deep grooves into the back of the desk surface. These channels drop the cables behind the drywall, connecting them to outlets hidden inside the lower cabinetry. The desk surface remains completely pristine. Wireless charging pads are routed directly into the stone or wood top, allowing the user to charge devices by simply placing them on a specific corner of the desk.
Psychological Boundaries Within Shared Environments
Working in the exact same room where one relaxes creates psychological friction. The brain struggles to transition from professional stress to evening recovery without a physical commute. The architecture must provide a structural boundary to trigger this mental shift.
Color coding the office zone creates a visual separation. The living room walls might feature a soft, warm white. The interior of the office nook or the wall immediately behind the desk receives a deep, saturated color like forest green or navy blue. Stepping into this darker, high-contrast zone signals the brain that work has commenced.
Physical elevation changes achieve a similar effect. Raising the floor of the office area by a single step creates a distinct psychological threshold. The worker physically steps up into the professional zone. This minor structural shift completely separates the desk from the primary seating arrangement, maintaining an open sightline and establishing a clear hierarchy of space.
Climate Control And Air Quality Adjustments
Computers generate massive amounts of heat. A single individual running dual monitors and a heavy processing unit will raise the ambient temperature of a localized area within hours. Standard residential HVAC systems often fail to manage this micro-climate. The thermostat on the opposite wall reads a comfortable temperature, leaving the office worker sweating.
Advanced climate control resolves this discrepancy. Integrating a dedicated mini-split system into the ceiling above the desk allows the user to control the temperature of the office zone independently. These systems operate silently, providing a curtain of cool air directly over the workstation.
Air quality directly impacts cognitive function. Elevated carbon dioxide levels cause fatigue and loss of focus. The living room office requires constant fresh air circulation. Installing an energy recovery ventilator (ERV) ensures a continuous supply of filtered outdoor air. The system exhausts the stale air generated by human occupancy, replacing it with fresh air without losing the heated or cooled temperature of the room.

Long-Term Value And Custom Integration
Homebuyers place massive premiums on dedicated workspaces. A poorly executed desk shoved into a living room corner adds zero value to the property. A fully integrated, architecturally sound workstation elevates the entire appraisal of the home.
Executing this level of detail requires exact coordination between framing crews, electricians, and finish carpenters. The structural tolerances for concealing technology and aligning custom millwork leave no room for error. Partnering with professionals experienced in custom home building ensures these complex systems function flawlessly. The investment yields a space that serves the immediate professional needs of the homeowner. It protects the long-term aesthetic integrity of the primary living space. The architecture adapts to the demands of modern life, proving that absolute functionality and high-end design can coexist within the exact same footprint.