Residential architecture within dense urban centers frequently dictates highly restricted floor plans. Living comfortably in a compact environment demands far more than simply purchasing smaller chairs. The space requires rigorous geometric planning. Every square inch must serve a distinct functional purpose. A poorly planned room quickly feels oppressive and cluttered. Applying strict architectural principles to the interior layout transforms a cramped box into a highly functional, sophisticated sanctuary. Executing proper small apartment decor and furnishing ideas relies entirely on controlling visual weight, manipulating natural light, and engineering hidden storage.
The Psychology Of Spatial Perception
The human eye constantly scans an environment to determine its physical boundaries. Clutter disrupts this visual sweep. When the eye hits multiple obstacles—such as oversized furniture, scattered objects, or contrasting paint lines—the brain registers the room as tiny and chaotic. A successful interior strategy focuses on creating continuous, unbroken sightlines.
The visible floor plane dictates how large a room feels. Covering every foot of the floor with solid, heavy furniture stops the eye immediately. Designers utilize a strategy called negative space. Leaving specific areas completely empty gives the architecture room to breathe. Lifting furniture off the ground creates an optical illusion. The floor appears to extend further than it actually does. This geometric reality forms the absolute foundation for selecting pieces for a limited footprint.
Strategic Furniture Scaling And Proportions
Mass-market furniture defaults to massive proportions designed for sprawling suburban homes. A standard sofa often measures forty inches deep. Placing a piece this large in a compact living room immediately consumes the entire functional footprint. Proper scale dictates the success of the room.
Seek out seating with a shallow depth. A sofa measuring thirty-two to thirty-four inches deep provides exact ergonomic comfort without cannibalizing the walking paths. The physical silhouette of the furniture carries immense importance. Pieces with thick, rolled arms and floor-length skirts possess heavy visual weight. They look like solid blocks dropped into the room.
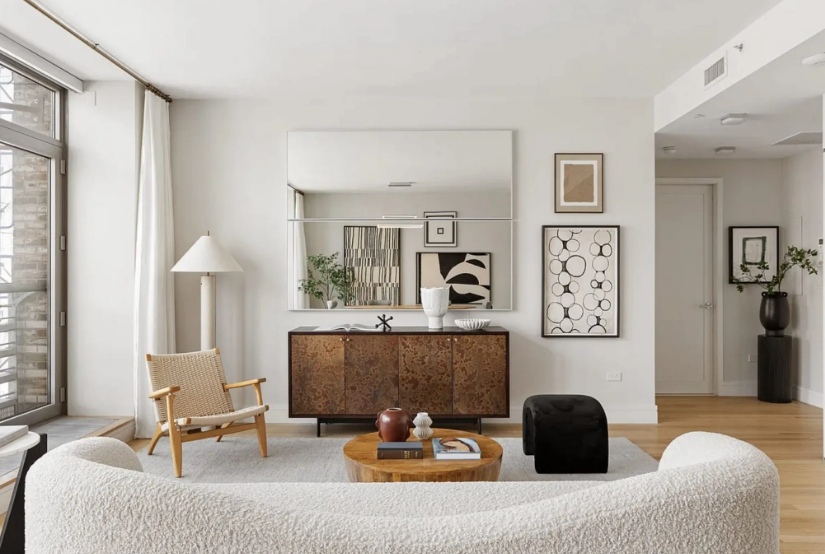
The alternative relies on exposed structure. Sofas and chairs elevated on slender metal or tapered wooden legs allow light and air to pass underneath them. The eye travels past the front edge of the furniture, reading the shadow beneath it as continuous square footage. Glass or Lucite coffee tables operate on this exact same principle. The transparent material provides a functional surface for resting a drink. It offers zero visual obstruction.
| Furniture Piece | Heavy Visual Weight (Avoid) | Light Visual Weight (Specify) |
| Sofa | Skirted base, rolled arms, 40″ depth | Exposed legs, track arms, 34″ depth |
| Coffee Table | Solid wood block, heavy carved legs | Thin metal frame, glass top, nested tables |
| Bookshelf | Closed back, dark heavy wood | Open back, floating shelves, pale finishes |
| Dining Chair | Fully upholstered, high solid back | Spindle back, wire frame, low profile |
The Science Of Vertical Exploitation
Floor space represents a finite resource. The vertical volume of the room offers untapped potential. Standard apartments feature ceilings sitting at eight or nine feet high. Most inhabitants only utilize the bottom four feet of this vertical plane. Drawing the eye upward completely alters the perceived geometry of the space.
Floor-to-ceiling shelving units provide massive storage capacity. They force the viewer to look up. This upward thrust makes the ceiling feel significantly taller. Standard freestanding bookcases often look temporary and cheap. Installing custom millwork that runs flush from the baseboards to the ceiling crown creates a seamless architectural feature. Applying techniques regularly seen in high-end custom home building elevates the baseline apartment aesthetic. A skilled carpenter can build shallow depth cabinets that hold hundreds of books and supplies without encroaching heavily into the room.
Window treatments follow this exact rule. Renters frequently hang curtain rods directly on the window frame. This chops the wall in half. Mounting the drapery hardware flush against the ceiling junction pulls the eye to the highest point in the room. The fabric should fall straight down, kissing the floor. This continuous vertical line mimics the look of tall architectural columns.
Lighting As A Structural Element
Standard apartment lighting usually consists of a single, glaring overhead fixture. This flat illumination casts harsh shadows in the corners, effectively shrinking the room. A sophisticated environment requires layered lighting.
Floor lamps and table lamps consume valuable surface area. Wall-mounted sconces provide the perfect solution. Hardwiring sconces into the drywall eliminates messy cords. Renters can utilize plug-in sconces with metal cord covers painted to match the wall. These fixtures push light directly against the vertical surfaces, bouncing it back into the room and creating a soft ambient glow.
The color temperature of the bulbs dictates the atmosphere. Cold, blue light feels clinical and aggressive. Warm light feels inviting. Referencing lighting standards from the Illuminating Engineering Society helps designers select the exact output required for specific tasks. Bulbs measuring 2700 to 3000 on the Kelvin scale offer a warm, flattering light that mimics the setting sun. Placing these fixtures on dimmer switches allows the inhabitant to control the exact mood of the room throughout the day.

Color Theory For Restricted Square Footage
Paint represents the cheapest and most transformative tool available. The historical default for tiny apartments is stark, hospital white. The theory suggests white reflects the most light, making the room feel larger. This strategy fails in rooms lacking abundant natural sunlight. A dark, north-facing room painted stark white looks dingy and shadowed.
Embracing deep, saturated colors often yields superior results. A technique known as color drenching involves painting the baseboards, walls, doors, and ceiling the exact same shade. Dark navy, forest green, or charcoal gray work beautifully in this application. Erasing the contrasting trim lines blurs the physical boundaries of the room. The corners recede into shadow. The space feels like a deep, infinite jewel box.
Light Reflectance Value (LRV) measures exactly how much light a paint color bounces back. A pure white has an LRV near 100. A pure black sits at zero. Mid-tone colors sitting around 50 LRV offer a perfect compromise. Soft sage greens, warm mushroom tones, and dusty blues provide deep personality. They absorb enough light to feel cozy. They reflect enough light to prevent the room from feeling like a cave.
Multi-Functional Joinery And Hidden Storage
A compact home cannot sustain single-use furniture. Every piece must earn its footprint by offering multiple functions. The bed consumes the largest percentage of square footage in any layout. Utilizing the void beneath the mattress is non-negotiable. Hydraulic lift beds allow the entire mattress to rise, revealing a massive storage compartment equal to the size of a standard closet.
The dining area requires equal engineering. A standard round table paired with four chairs eats up a massive circle of floor space. Built-in banquette seating pushed flush into a corner reclaims that lost footage. The bench seating requires zero clearance for pulling chairs back. The benches themselves feature hinged tops, providing deep storage bins for bulky items like winter coats or extra bedding.
Drop-leaf tables and expanding consoles offer flexibility. A narrow console table resting against a wall serves as a daily workspace. The hinges flip open to accommodate six dinner guests on the weekend. This kinetic furniture adapts instantly to the shifting needs of the inhabitant.
Textile Application For Acoustic And Visual Softness
Hard surfaces dominate apartment architecture. Drywall, glass, and synthetic flooring create a highly reflective acoustic environment. Sound waves bounce aggressively. The resulting echo makes the space feel chaotic and loud. Introducing heavy textiles solves this acoustic problem and adds necessary visual warmth.
Rugs act as the primary acoustic dampener. A rug must be sized correctly. A tiny rug floating in the center of the room looks like a postage stamp. It visually fragments the floor. The rug should be large enough that the front legs of every major piece of seating rest on top of it. This anchors the furniture and defines the living zone as one cohesive unit.
Heavy linen or wool blend drapery absorbs high-frequency sounds. The fabric introduces organic texture against the flat drywall. Throw pillows and heavy knit blankets draped over a shallow sofa soften the rigid geometric lines of modern furniture. This physical softness creates a deeply relaxing environment, countering the stress of high-density urban living.

Defining Zones Without Physical Barriers
Open-concept studio apartments present a unique geometric challenge. The bedroom, living room, and kitchen exist within the exact same box. Erecting physical walls destroys the natural light flow and creates tiny, claustrophobic cells. Zoning must occur through visual cues.
Area rugs provide the strongest zoning tool. A vintage Persian rug designates the living room lounge space. A flat-weave sisal rug defines the dining area. The eye registers these changing textures on the floor as distinct boundaries.
Furniture placement acts as a structural divider. Floating a sofa in the middle of the room with its back to the kitchen creates an invisible wall. The back of the sofa dictates where the culinary zone ends and the relaxation zone begins. A low-profile bookcase placed at the foot of the bed offers privacy for the sleeping area. It allows sunlight to pass over the top books, illuminating the rest of the apartment.
Curating Art And Reflective Surfaces
Decorating walls in a tight space requires severe editing. A gallery wall featuring twenty small, mismatched frames creates intense visual noise. The brain struggles to process the chaotic arrangement of tiny shapes. This clutter makes the wall feel closer than it actually is.
Specify a single, massive piece of artwork. A large canvas stretching four feet across anchors the entire room. It acts as a structural focal point. The sheer scale of the art tricks the brain into assuming the wall holding it must be equally massive.
Mirrors serve as architectural tools rather than mere vanity objects. The angle of incidence dictates that light reflects off a mirror at the exact angle it hits it. Placing a massive floor mirror directly opposite a window bounces natural sunlight deep into the darkest corners of the layout. The mirror acts as a secondary window. Antiqued or smoked glass mirrors offer a sophisticated alternative to standard clear glass. They provide the depth-enhancing reflection. They soften the glare, adding a moody, historical texture to the modern box.
The Chemistry Of Material Finishes
The surfaces chosen for a compact interior dramatically alter the perception of volume. Matte finishes absorb light. High-gloss finishes bounce it. Mixing these finishes creates dynamic tension.
Custom cabinetry painted in a high-gloss lacquer operates like a soft mirror. The shiny surface reflects the surrounding room, making the heavy wooden boxes feel less imposing. Matte plaster walls provide a calm, chalky background that pushes the glossy cabinets forward.
Wood grain patterns require careful selection. Heavily grained woods like rustic oak or knotted pine introduce chaotic, swirling patterns into the visual field. This excess data tires the eye. Rift-sawn white oak or smooth walnut feature straight, quiet grain lines. These refined woods add organic warmth. They maintain the strict, clean geometry required to keep a small space feeling orderly.
Engineering The Entryway Decompression Zone
The front door of an apartment often opens directly into the main living space. This abrupt transition from the public hallway to the private sanctuary creates psychological friction. Engineering a designated entryway decompression zone is mandatory.
A narrow floating shelf mounted directly to the wall replaces a bulky console table. This provides a drop zone for keys and mail. A wall-mounted brass hook holds a single coat. A narrow runner rug defines this specific rectangle of space. Painting the wall immediately surrounding the front door a slightly darker shade than the rest of the room establishes a distinct threshold. The inhabitant steps through the dark zone. They enter the bright, expansive living area. This sequence creates a feeling of release and arrival.

Executing The Perfected Compact Layout
A chaotic, cramped living situation drains human energy. The architecture of a small apartment does not excuse poor design. It simply raises the stakes. Every chair, lamp, and paint color must justify its existence within the floor plan. The successful execution of these small apartment decor and furnishing ideas relies entirely on discipline.
The inhabitant must ruthlessly edit their possessions. They must invest in custom millwork that exploits vertical volume. They must select shallow, leggy furniture that allows the floor to breathe. They must manipulate light and color to push the walls outward. When these precise architectural strategies align, the limited square footage ceases to be a liability. The apartment transforms into a highly calibrated machine for living, offering profound comfort and uncompromising style within the densest city blocks.