high
Design Trends

Home Design With Glamorous High Ceilings: Architectural Strategies

Vertical volume dictates the spatial experience of a residence. Ceilings that exceed standard eight-foot heights fundamentally alter human perception within a room, creating immediate visual impact. Executing home design with glamorous high ceilings requires strict adherence to architectural proportions, rigorous acoustic engineering, and precise climate control. The goal transcends creating empty overhead space. The objective centers on engineering a sophisticated…

Continue Reading→

MONO
Design Trends

Monochromatic Hallway Design: Architectural Strategies & Ideas

Hallways suffer from severe architectural neglect. Builders frequently treat these corridors purely as functional arteries connecting primary living spaces. The resulting environments often feel like sterile tunnels, devoid of aesthetic intent or structural interest. Applying a monochromatic design strategy solves this structural problem. Committing to a single color palette across all surfaces transforms a basic corridor into a highly intentional,…

Continue Reading→

OFC
Design Trends

Elegant Masculine Home Office: Architectural Design Ideas

The transition of professional executive functions into the residential sphere demands a radical reassessment of the home office. A spare bedroom containing a basic desk and a rolling chair fails to provide the structural support required for high-level cognitive work. True professional environments require physical weight, acoustic privacy, and visual permanence. An elegant masculine home office operates as a highly…

Continue Reading→

chandeliers
Design Trends

Luxury Chandelier Design Guide for High-End Homes

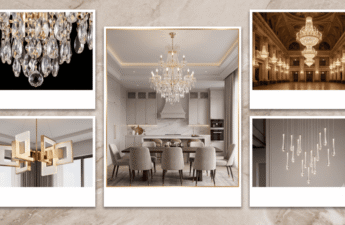
Selecting a lighting centerpiece requires precise spatial analysis. A luxury home demands fixtures that anchor the architectural volume. Chandeliers dictate the visual weight of a space, commanding attention the moment a person enters the room. We will examine the mechanics of chandelier design, focusing on scale, material refraction, technical illumination, and structural installation.In high-end residential design, a chandelier functions as…

Continue Reading→

black
Expert Tips

How to Design an Elegant Black and White Bedroom: Architecture & Layout

The residential bedroom serves as a biological recovery center. The visual data processed within this space directly impacts the human nervous system, dictating the quality of rest and psychological decompression. Removing the chaotic variables of a multi-colored palette establishes a baseline of absolute visual calm. An elegant black and white bedroom design relies entirely on the structural tension between light…

Continue Reading→

fire
Inspiration

How to Decorate a Fireplace Mantel: Designer Styling Guide

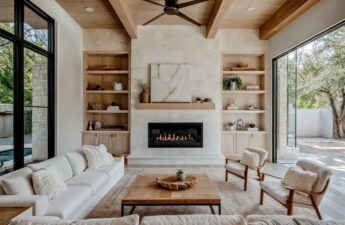
The fireplace dictates the structural orientation of a living space. Furniture layouts naturally pivot to face the hearth. This architectural reality turns the fireplace mantel into the most prominent display surface within a residential interior. Leaving this ledge empty wastes a massive design opportunity. Filling it with random, unscaled objects creates visual chaos. Executing successful fireplace mantel decor ideas requires…

Continue Reading→

small space
Inspiration

Best Small Apartment Decorating Ideas for Stylish Living

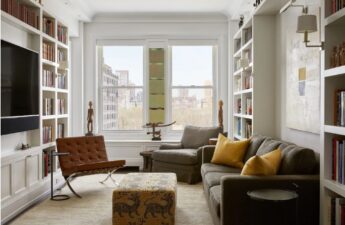
Residential architecture within dense urban centers frequently dictates highly restricted floor plans. Living comfortably in a compact environment demands far more than simply purchasing smaller chairs. The space requires rigorous geometric planning. Every square inch must serve a distinct functional purpose. A poorly planned room quickly feels oppressive and cluttered. Applying strict architectural principles to the interior layout transforms a…

Continue Reading→

bathroom
Design Trends, Main

Bathroom Inspiration: Modern Design & Architectural Strategies

The residential bathroom represents the most complex intersection of plumbing, electrical engineering, and interior design within a home. Historically, builders treated these rooms purely as functional utility spaces. They allocated minimal square footage, prioritizing living areas and kitchens. Modern architectural philosophy completely reversed this approach. The primary bathroom now functions as a private recovery center, rivaling high-end commercial spas in…

Continue Reading→

dinnng
Inspiration

Dining Room Design Inspirations: An Analytical Guide to Interior Styling

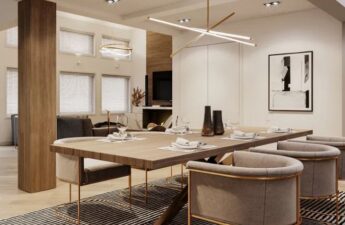
The dining room occupies a highly specific position within residential architecture. It serves a single, dedicated function: shared meals and focused conversation. Standard builder-grade homes frequently reduce this space to an undefined square footage caught between the kitchen and the living room. Constructing an intentional dining environment requires a calculated approach to spatial planning, acoustics, and lighting. We will analyze…

Continue Reading→

living
Inspiration

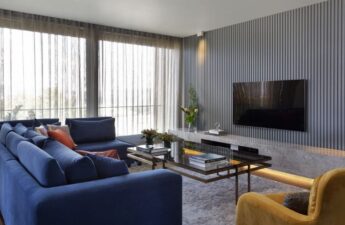
The Ultimate Guide to Modern Paneled Accent Wall Designs

Interior design relies heavily on the structural boundaries of a space. Blank, flat drywall offers a sterile canvas that often fails to anchor a room effectively. A stunning modern paneled accent wall completely changes this dynamic. By introducing physical depth, shadow, and strict geometry, a paneled wall forces the eye to recognize the architectural limits of a room. This approach…

Continue Reading→